
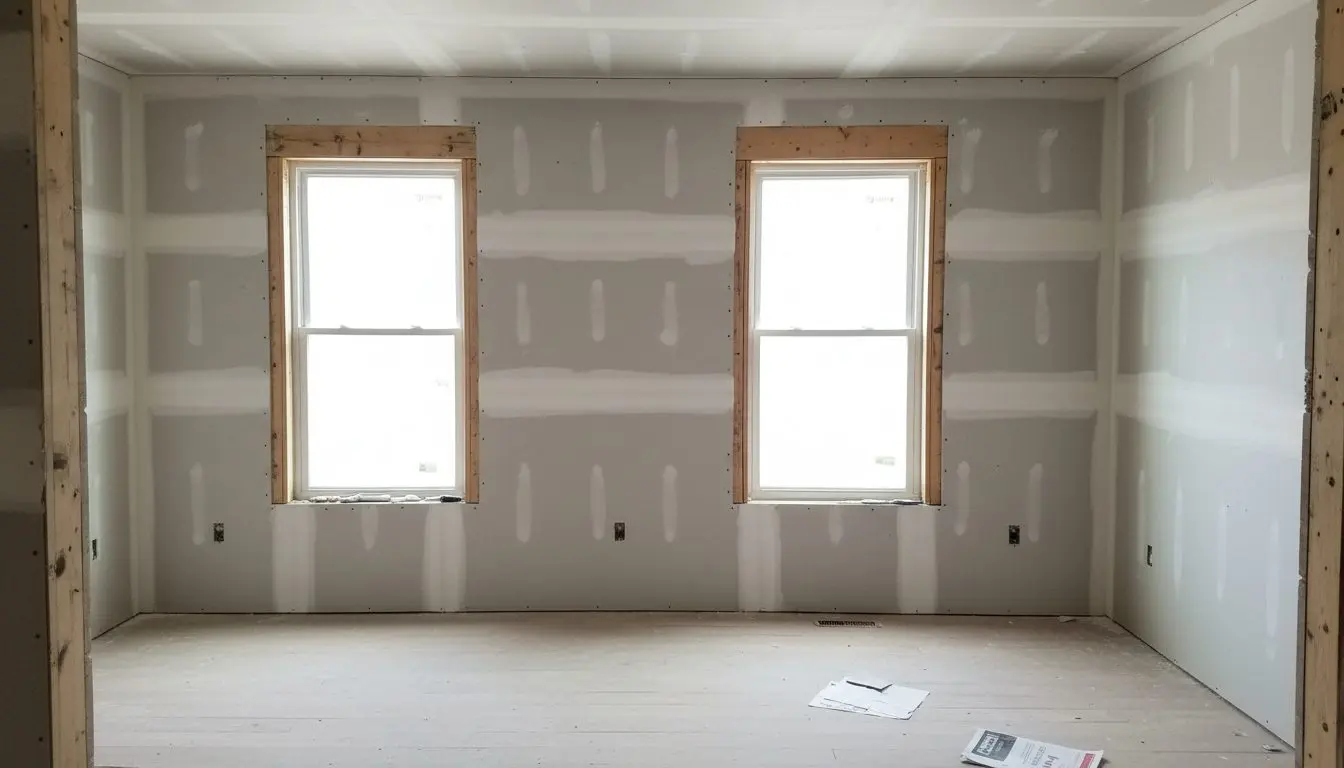
Drywall Installation in Hartford
New board hung, taped and finished in Hartford
Board delivered into the room it is going in, screwed to framing we have straightened first, taped in paper and sanded by hand at every edge.
Drywall installation in houses framed a century ago
You end up with straight, flat walls and ceilings that take their first coat of paint evenly.
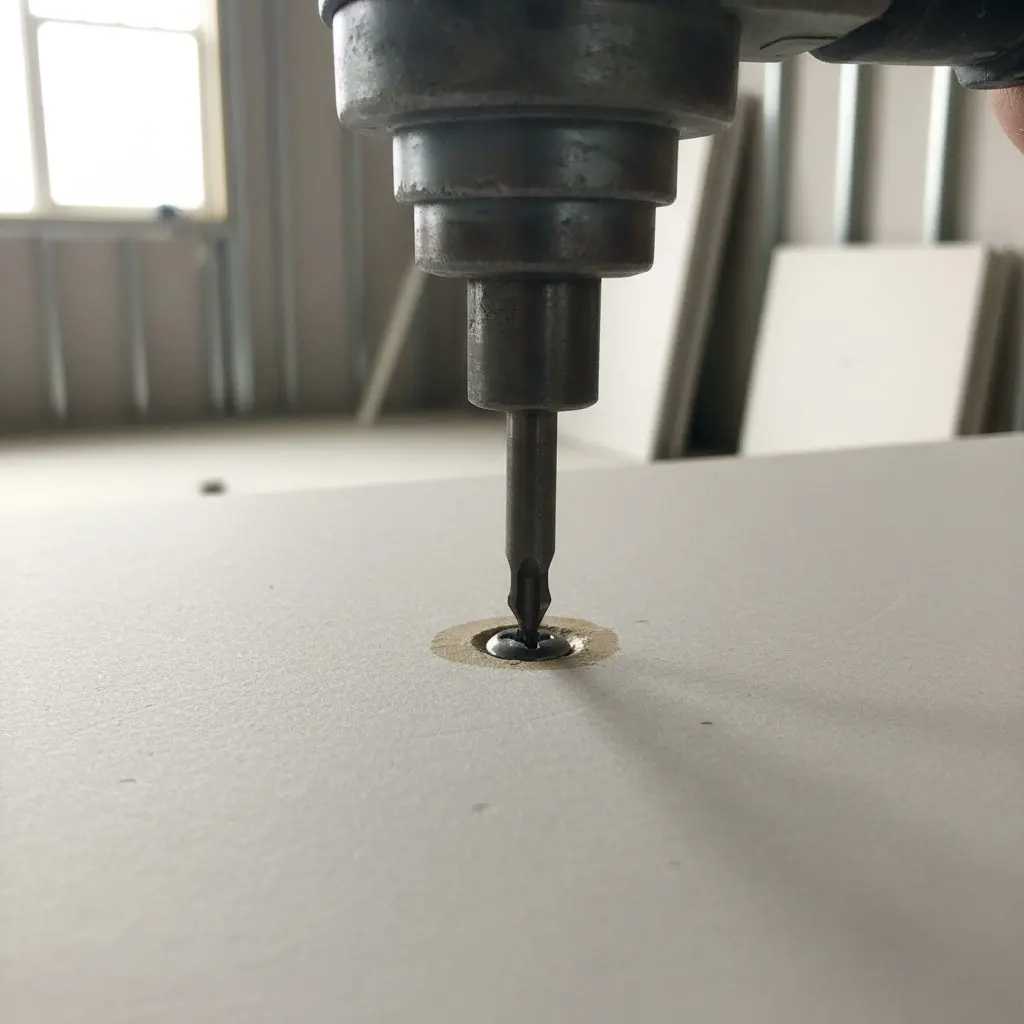
This covers new board on bare framing, whole rooms, additions, basements, garages, attics and gut renovations, with the taping and finishing that follows. If the wall is already drywalled and you want a hole, a crack or failed plaster put right, that is drywall repair. Matching a texture onto a wall that is staying belongs under texture and finishing.
About ninety of the two hundred and forty jobs we finish a year are new board, and most of those are additions and gut renovations in houses over eighty years old.
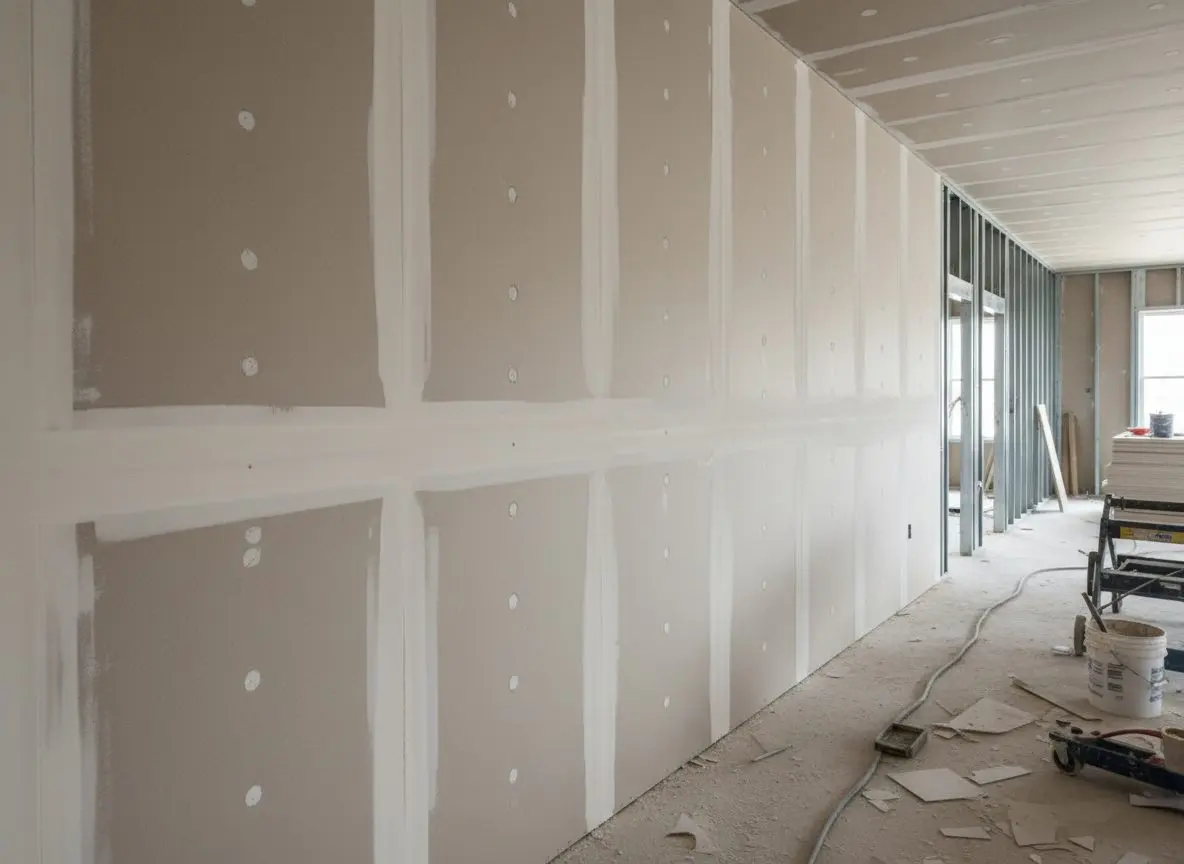
Single rooms, whole floors, additions, finished basements, attic conversions, garage ceilings and new construction hanging all sit under this heading. Sheets are hung horizontally on walls so the tapered joint lands at waist height where it is easiest to feather, and screwed at twelve inches into framing that has been shimmed straight first, because a sheet takes the shape of whatever it is fixed to and a bowed stud shows under a low winter sun for as long as the wall stands.
A homeowner who opened up a kitchen wall and now has forty feet of bare studs to close, and a builder on a two family conversion who needs both units hung and taped before the painters arrive.
Call for a free quote at (860) 847-8709. You will stop keeping the door of that room shut when people come over and start walking them into it!
From shimming the studs to a primed wall for the painter
Everything from the sheets coming off the truck to a primed wall a painter can start on.
- Framing checked, shimmed and packed straight
- Board delivered and carried to the room
- Sheets hung horizontally and screwed off
- Paper tape and three coats of compound
- Metal bead on every outside corner
- Hand sanding and a vacuum before we go
- Primer coat and scrap taken away
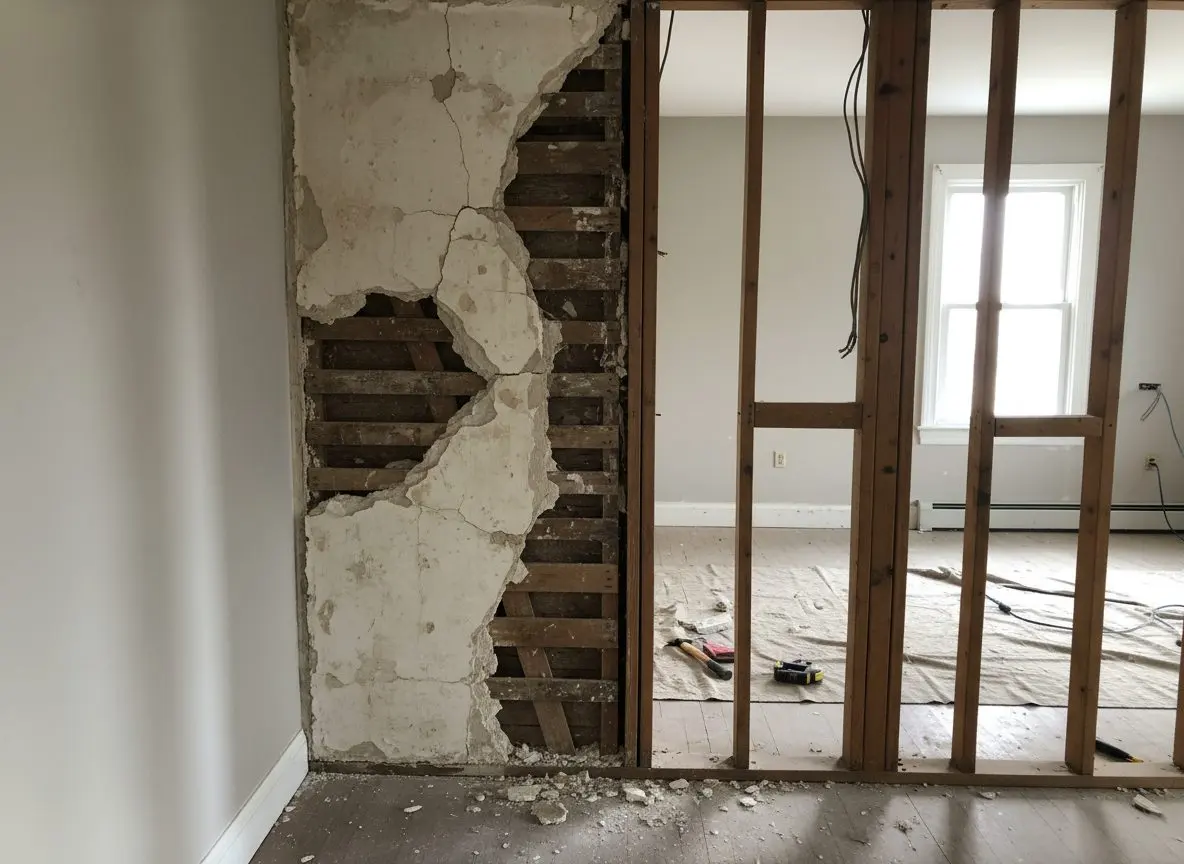
Board over the old plaster, or strip back to the studs
Plenty of walls in these houses will take new board straight over what is already on them.
Going over the top works when the plaster is still keyed to the lath, the wall is reasonably plumb and you can afford to lose half an inch off the room. Casings and baseboards get extended or reset, and you skip the demolition, the dust and the dumpster entirely.
Stripping back is the only answer when the plaster sounds hollow across whole sections, when wiring or plumbing has to run inside the wall, or when the framing is so far out that packing it would eat the room. Board screwed over a wall that is already letting go hides the failure until it pulls the fixings out.
We say which on the visit, including when it is the cheaper one. Tapping the wall over and pulling one small test area takes twenty minutes and settles it, and where that says go over the top rather than strip out, that is what the quote says.
Straight framing first, then horizontal sheets and paper tape
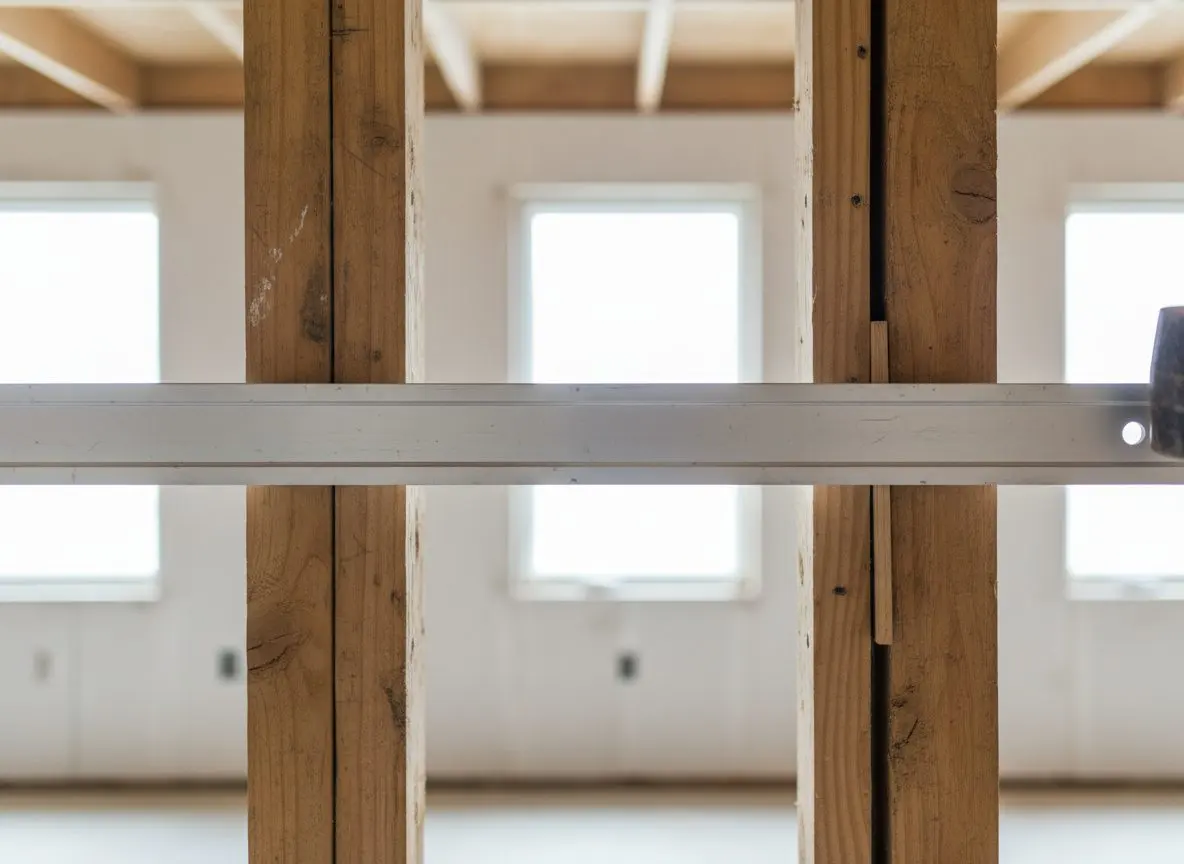
Framing straightened first, half-inch board hung horizontally, screws at twelve inches.
Framing is checked with a long straightedge and shimmed or packed before board is even ordered, because a sheet takes the shape of what it is screwed to.
Walls get half-inch board hung horizontally so the tapered joint sits at waist height, ceilings get five-eighths, and both are fixed with coarse-thread screws at twelve inches through the field and eight at the edges. Butt joints land on a stud or a back blocking board so the joint is recessed instead of crowned.
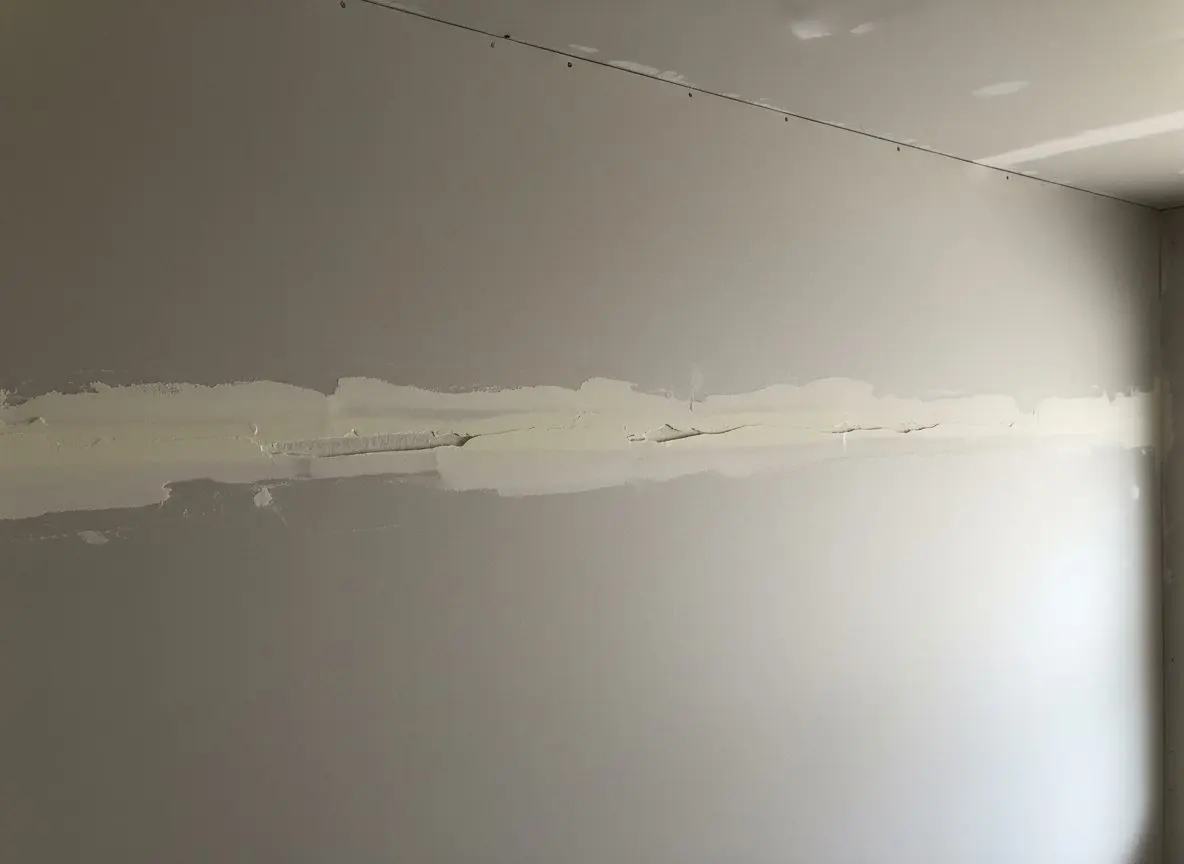
Outside corners take paper-faced metal bead nailed on. Every joint is taped in paper bedded in setting compound and topped twice, and the wall is primed before turnover so a painter is not the first to see it in a raking light.
- Framing straightened before board is ordered
- Half-inch board hung horizontally on walls
- Screws at twelve inches, eight at the edges
- Butt joints backed and recessed, not crowned
- Paper tape bedded in setting compound
- Primer coat before the wall is handed over
Ask the other two quotes which board and which finish level they mean. Then call us and we will name ours.
(860) 847-8709Why one new board quote costs more than another
Two rooms with the same square footage can be days apart. What the sheets have to be fixed to, how they get into the room and how flat the finish has to look account for most of it.
- Condition of the framing
- Studs that are bowed, twisted or set at odd centers have to be shimmed, packed or sistered before board goes up. In a pre-war house that is often half a day a room before a sheet is cut.
- Board thickness and type
- Five-eighths, Type X, glass-mat and moisture-resistant panels all cost more per sheet than standard half-inch, and the heavier ones are slower to lift, hold and fix overhead as well.
- Finish level
- Level 4 under ordinary paint is the base. Level 5 adds a skim across the whole surface, which is roughly another two days of application and sanding across an average sized room.
- Sheet size and access
- Twelve-foot sheets mean fewer joints and less finishing, but only where a stair, a landing and a doorway will pass them. Where they will not, the joint count and the labor both rise.
- Whether ceilings are in the scope
- Overhead work is slower per square foot than wall work at every stage, and the heavier board makes it slower again. A room with its ceiling included is not simply a bigger room.
- What has to come out first
- Stripping old plaster, lath, paneling or a previous layer of board is separate work with its own haulage, and all of it happens before a single new sheet is delivered.
Which of these apply to your job is settled on the visit rather than on the phone, and the quote says which ones we found. Get a free quote
From your first call to the day we sweep up and go
Three to seven days on site for most jobs, and the dust and the noise are done inside the first two.
Call and we will come out, look at the actual wall and tell you what it needs.
Get a free quoteWhich of these choices a buyer still sees in ten years
New board is the one part of a renovation that everything else in the room is fixed to.
There is no published figure for what drywalling a room returns at resale, because no remodeling survey prices drywall as a line of its own.
The Cost versus Value report gives returns for whole projects in New England and stops there, so any percentage put against a taped wall on this page would be made up. What can honestly be said is which of your choices survive a buyer walking through with an inspector.
Framing straightened before the board went on means doors that still close in ten years. A recessed butt joint stays invisible under a lamp where a crowned one shows. Level 5 in the one room with a wall of glass is worth more than Level 5 everywhere.
Old centers, tall ceilings and stairs no twelve-foot sheet turns
Framing here was cut before lumber sizes were standard, ceilings are taller than modern sheets suit, and a turn in the stair decides what length of board can reach the room at all.
- Pre-war framing is not on modern centers
- Studs in a house from the 1910s or 1920s were sawn full size and set wherever the carpenter wanted them. Sixteen inches is a hope rather than a rule, so we mark the real centers before ordering and shim the face straight before hanging.
- Tall ceilings, narrow stairs, no long sheets
- Nine and ten foot ceilings in the older Hartford streets want twelve-foot sheets, and the stair turns in those same houses will not pass them. We either bring shorter board and accept the extra joints, or hoist through a window and price that in.
- New work meets a wall that has settled
- An addition hung dead flat still has to die into a hundred year old wall that has settled away from level. That transition is floated out over two or three feet with compound rather than butted, or the join throws a shadow line by the first winter.
Board jobs from Windsor to Manchester, with the awkward part named
New board jobs finished and handed back, with the thing that made each one awkward written under it rather than a photograph on its own.
-
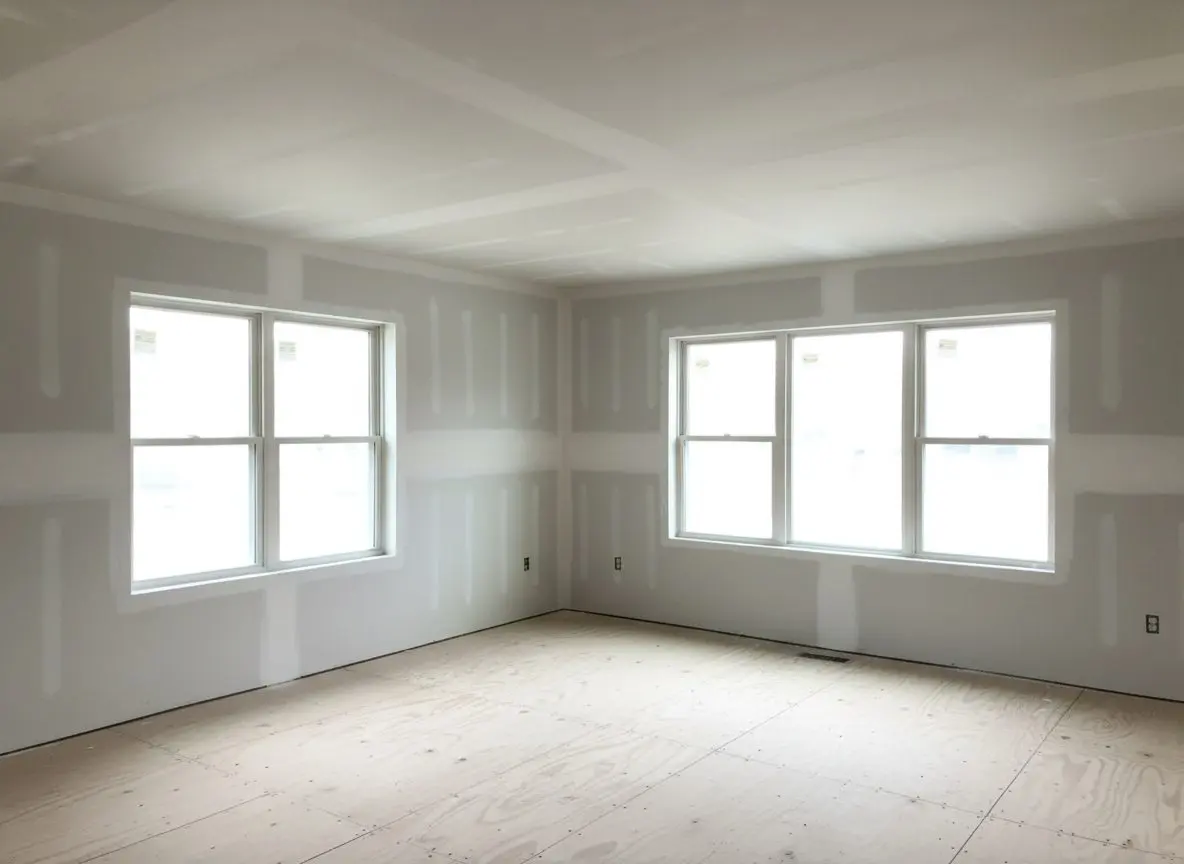
Rear addition hung from studs
Windsor
Sixty sheets into a new twenty by fourteen addition, with the transition into the original rear wall floated out over three feet so nothing telegraphs.
-
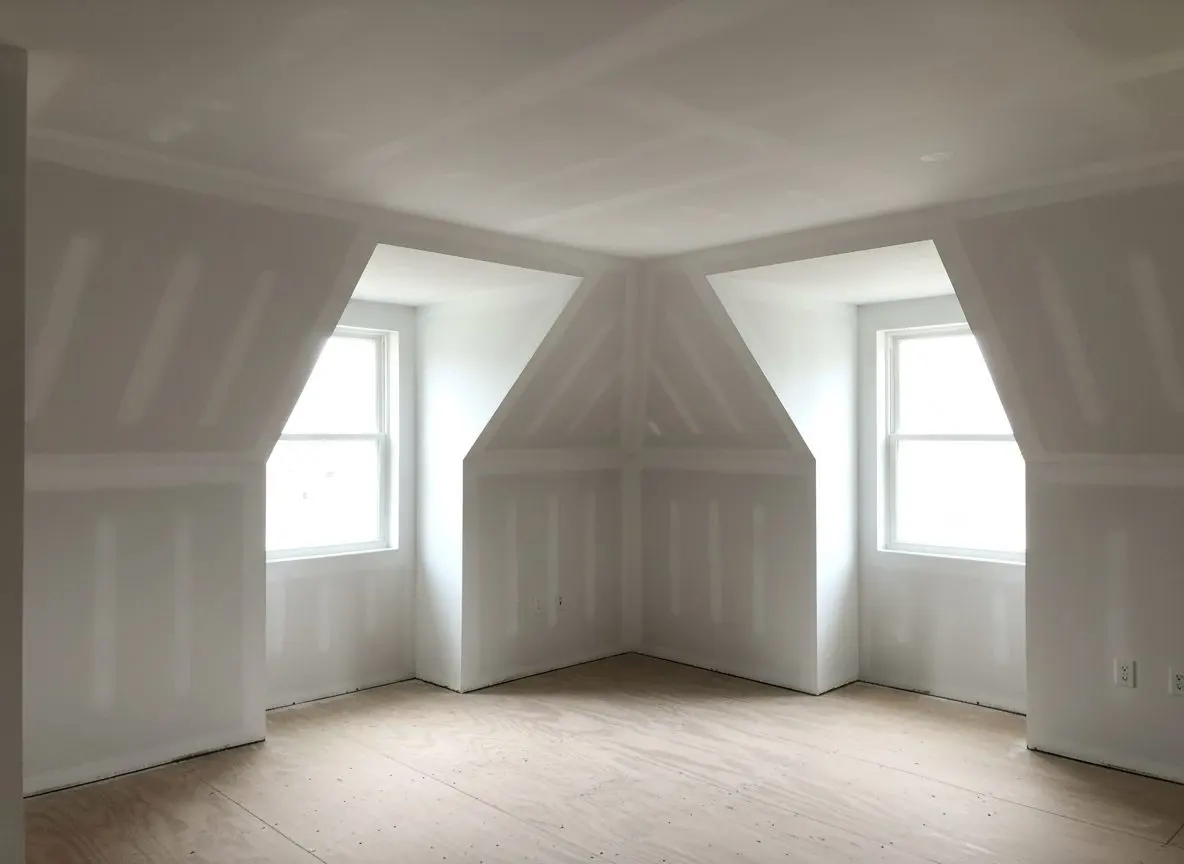
Attic turned into two bedrooms
Bloomfield
Sloped ceilings, knee walls and two dormers. Every rafter checked and packed first, because a bowed rafter shows more on a slope than a stud does on a wall.
-
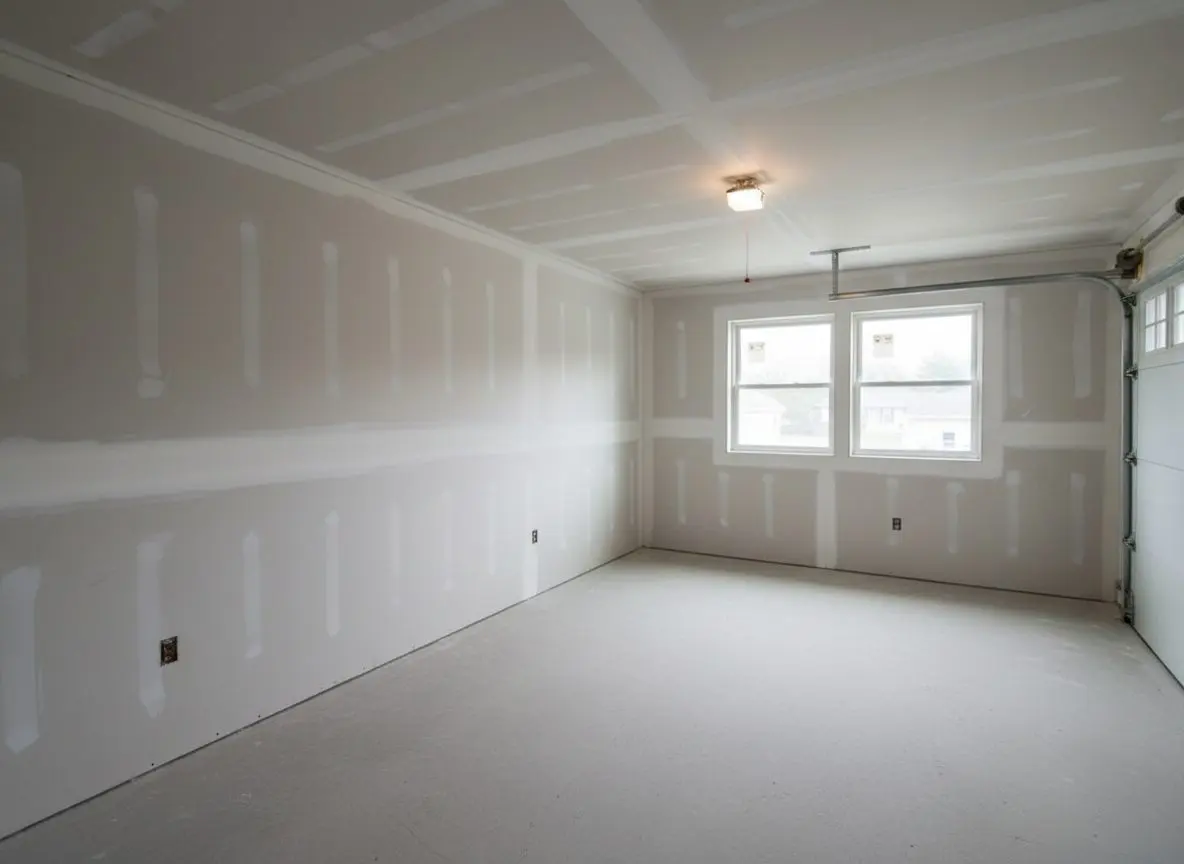
Garage ceiling in Type X
Rocky Hill
Five-eighths rated board to the ceiling and the shared wall, taped and sealed at every penetration, hung ahead of the inspection rather than after it.
-
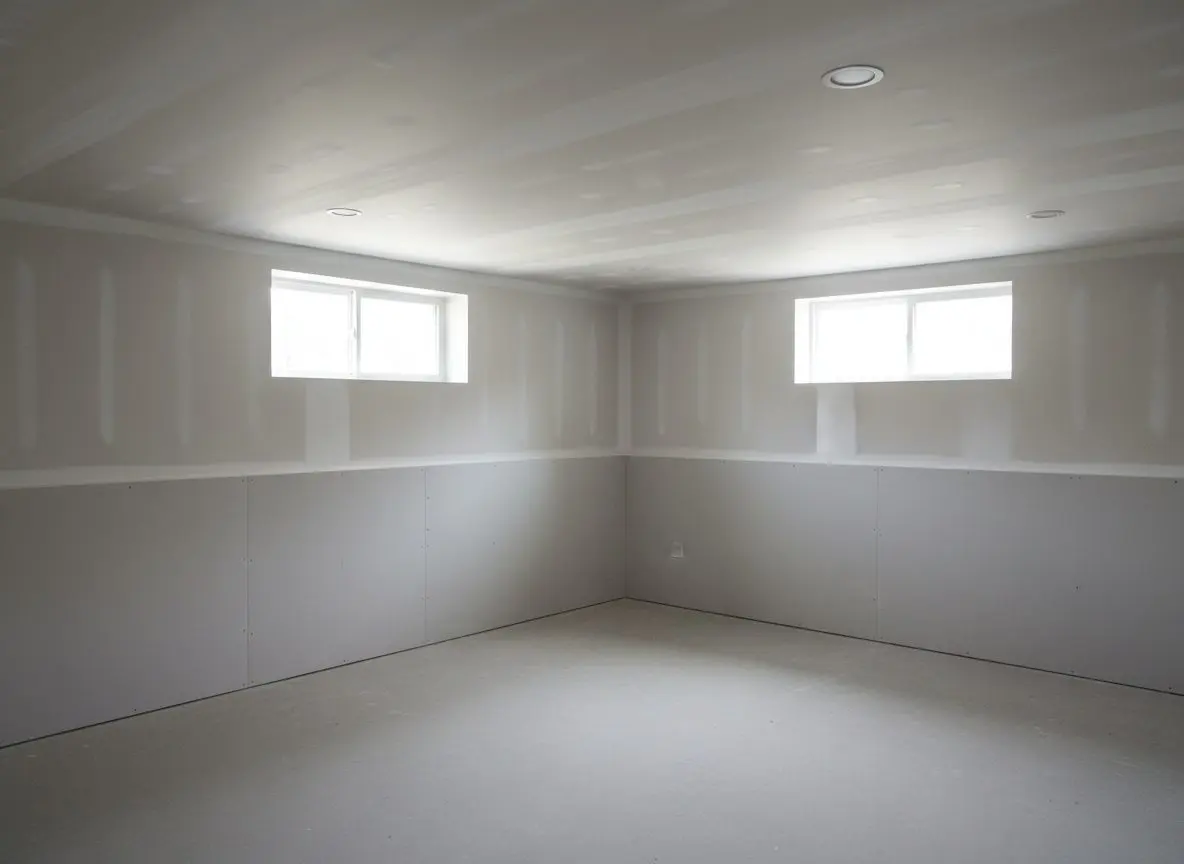
Basement finished, ninety sheets
Manchester
Framed off the foundation with an air gap, glass-mat board to four feet and paper-faced above, so a wet spring does not end up inside the wall.
-
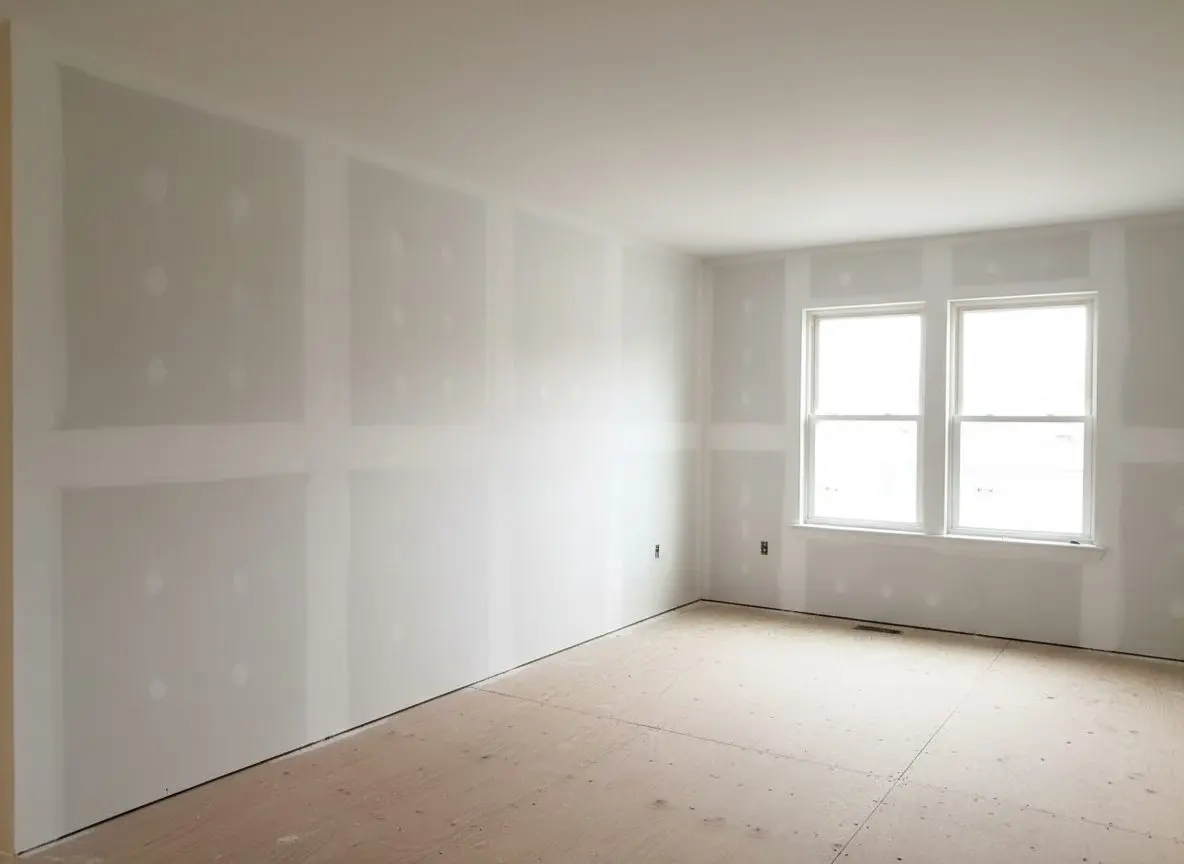
Kitchen wall opened and closed
West End
Forty feet of studs left bare after a plumber moved a stack. Hung, taped and primed in three days so the cabinets could be set on schedule.
-
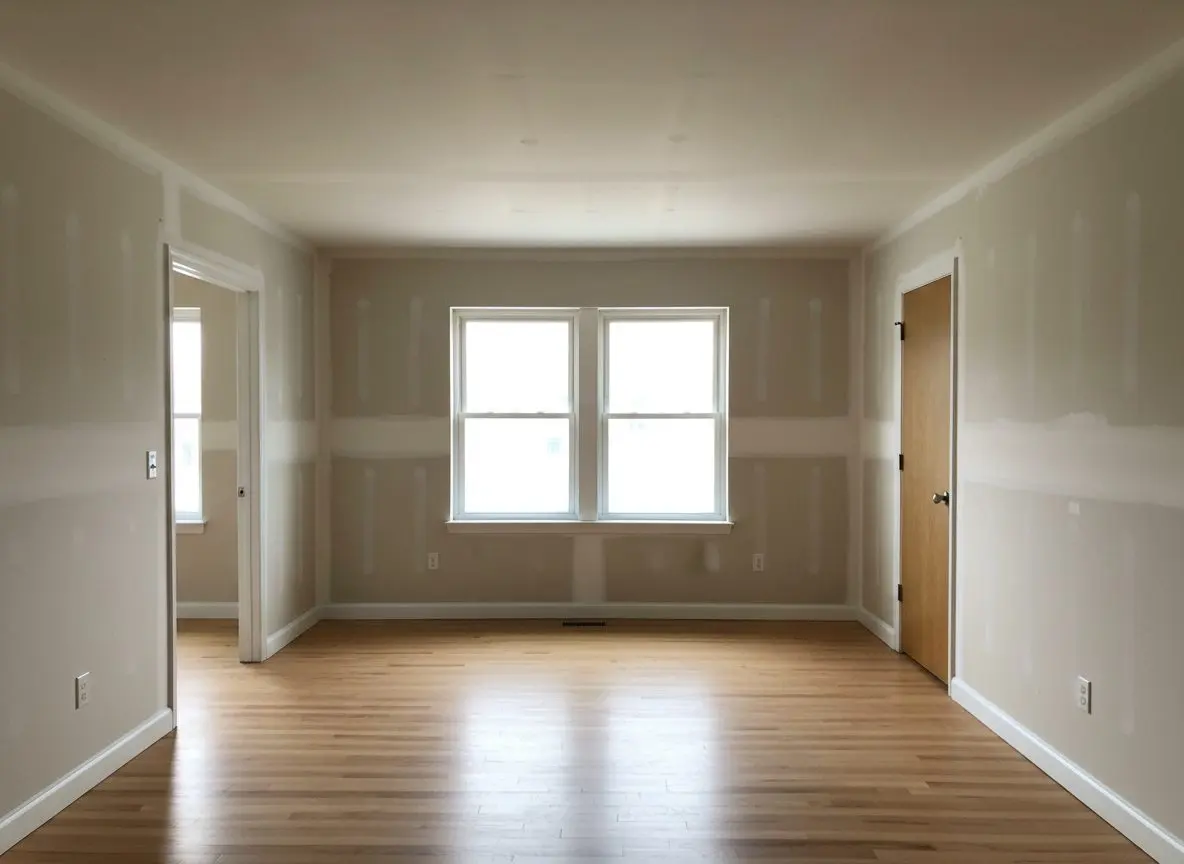
Two family gut, both units
Behind the Rocks
Both floors stripped to the frame and rehung, worked one unit at a time so the owner kept a tenant in the building the whole way through.
What owners and builders said once the board was up
-
Rated 5 out of 5
Second floor turned around between tenants in three days, patched, skimmed and primed. The stair stayed clear the whole time.
Kevin R. Frog Hollow Drywall Repair -
Rated 5 out of 5
A pipe let go over the kitchen in March and half the ceiling came down. They stripped it back, then made us wait a week for the framing to dry before boarding. Glad now they did not just cover it.
Angela P. Bloomfield Water Damage Repair -
Rated 5 out of 5
Addition was framed and left for us to sort out. They shimmed the studs straight before ordering a single sheet, and the long wall with the afternoon sun on it does not show a joint anywhere.
Tom D. Glastonbury Drywall Installation
If you would rather see the work than read about it, ask and we will point you at a finished job near you.
Get a free quoteFAQs
Frequently asked questions
Questions people ask before drywalling a room out
Can you board a garage ceiling to code?
Yes. A ceiling between a garage and living space above it takes five-eighths Type X board, taped, with the penetrations sealed, and the wall between garage and house takes the same. We board it that way as a matter of course rather than as an extra, because an inspector will look at that ceiling.
Will you board one wall, or is it whole rooms only?
One wall is fine. A single opened-up wall after a plumber or an electrician has been through is one of the commonest calls we get. What we will say on the visit is whether finishing that wall alone will read differently from the three around it, because sometimes it will.
Do you frame the wall too, or only board it?
We frame partitions, furring and blocking, and we straighten what is already there. Structural work, headers over a new opening and anything carrying load is a carpenter's job and we will say so rather than take it on.
Do you move outlets and switches, or does my electrician?
Your electrician moves them and we work to where they end up. What we do is cut the openings accurately from the box rather than from a tape measure, and set the box out to the finished face so a cover plate sits flat instead of rocking on a proud edge.
When can flooring go down after you finish?
As soon as the room has been vacuumed and the primer is dry, which is usually the day after we leave. Board and compound do not need to cure under a floor the way a screed does. What matters more is that the sanding dust is out of the room before anything gets laid over it.
Do I need a vapor barrier behind the board?
On an exterior wall in this climate, usually yes, and it goes on the warm side of the insulation. In a basement it is more complicated, because a barrier on the wrong face traps water coming through the foundation. We frame those with an air gap and use board that does not feed mold.
Is green board still used in bathrooms?
Rarely, and not by us. Paper-faced moisture-resistant board was the old answer and it still has paper on it for mold to live on. We use a glass-mat gypsum panel on bathroom and laundry walls, and cement board or a foam panel behind tile in a shower, where board of any kind is the wrong material.
Do we have to move out while you board?
Almost never. Hanging is noisy rather than dusty and the room is sealed off from the rest of the house while it happens. Sanding is the day worth being out for if anybody in the house has a chest. Most families stay put and use another room for a week.
How much space do you need for a board delivery?
Room for a truck to stop on the street and a clear path from there to the room. Sheets come in flat and heavy and they will not turn a tight corner without bending, so if the front hall has a turn we would rather know at the quote than find out with a lorry outside.
What happens if a screw pops in the first year?
Call us and we come and look. A pop or two after the first heating season is the framing drying out and giving up its moisture, which happens in new lumber more than old. It is a small fix, a screw set beside the old one and two coats over it, and it is not a sign of a bad wall.
Is it cheaper if I strip the old wall out myself?
Sometimes, and we will tell you honestly whether it is worth your weekend. Stripping is the easy part to do badly, because leaving nail heads, plaster keys or old furring behind means we take it off anyway. If you do it, take it back to clean bare studs and get the debris gone.
Can you board over a brick chimney breast?
Yes, on furring strips fixed to the brick rather than direct, so the board is not tight against masonry that moves and holds damp. The breast usually needs packing out to line up with the plaster either side of it, and that packing is where the finished job looks right or wrong.
Hartford Drywall Pros
Small repairs start inside two weeks, no matter how far out the big jobs are booked.
Hartford Drywall Pros hangs, tapes, finishes and repairs walls and ceilings across Hartford, in houses that range from new construction to pre-1940 plaster over lath. Four crews finish about two hundred and forty jobs a year, and a small repair usually starts inside two weeks even while a whole floor is booked further out. Trading here since 2007.
What nineteen years in Hartford's oldest houses taught us
- Nineteen years working pre-1940 lath and plaster, trading since 2007
- A screw goes into the wall before the quote, so we know board from plaster first
- Small repairs start inside two weeks, even when the big jobs are booked further out
- Nor'easters and ice dams are priced into how we protect a ceiling before we open it
- We prime what we finish, so you can actually see the work before we leave
If a wall has gone soft after a storm, an old ceiling needs opening up, or a room needs drywall from scratch, call (860) 847-8709 and somebody will come and look at it. We will tell you on that visit whether it is board or lath and plaster behind the surface, and the written quote follows the visit, never before it.
Give us a call
office@hartforddrywallpros.com
Send us a message
100 Pearl St, 14th Floor, Hartford, CT, 06103
Where to find us